1.Architectural CAD DXF Site Analysis
Architectural CAD Analysis · 2026
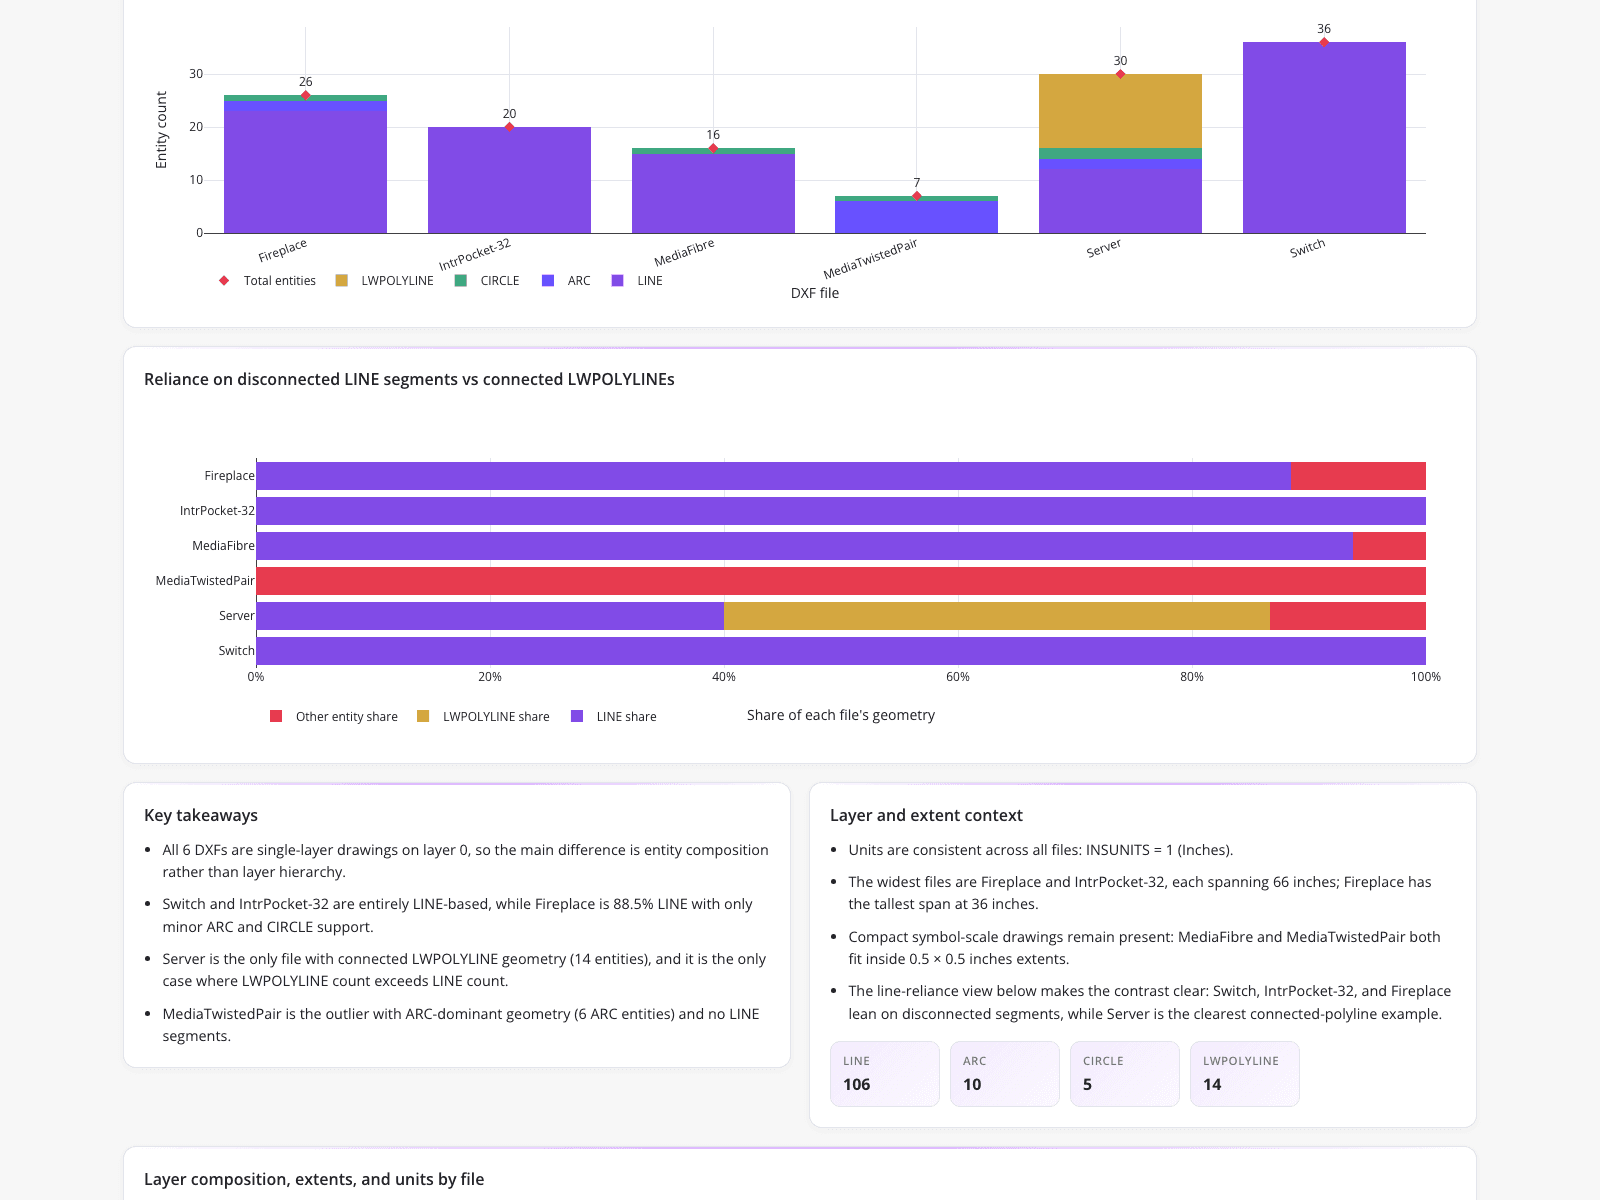
This dashboard provides an architectural CAD technician with a multi-file DXF site analysis to manually audit drawing sets for structural geometry errors before layout. A stacked column chart reveals that the Switch file contains the highest entity count at 36 LINEs, while a horizontal bar chart highlights a critical pitfall where wall outlines lack continuity due to a reliance on disconnected segments over connected LWPOLYLINEs. Text panels and metric cards summarize that all six DXFs are improperly collapsed onto a single layer, flagging scale inconsistencies and quantifying a severe lack of closed polygon geometry with 106 LINEs, 10 ARCs, 5 CIRCLEs, and only 14 LWPOLYLINEs.
What it shows:
Identifies disconnected line segments to prevent downstream layout errors.